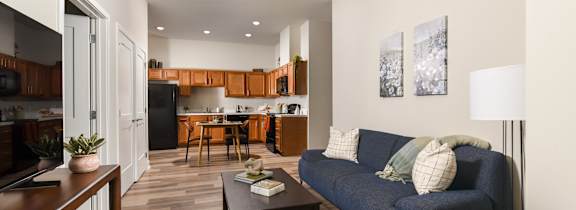
A modern living room with a kitchen area in the background.

Floor Plans

Floor Plans

Welcome Home to Comfortable Living. Explore Our Floor Plans.

Find your perfect home among our spacious one-, two-, and three-bedroom apartment homes and start living the good life in Cleveland, OH.

At The Davis II, you have the freedom to choose your ideal home within a thoughtfully designed community featuring modern interiors and carefully curated amenities. Enjoy elevated everyday living with stylish kitchens, expansive walk-in closets, and full-size in-suite washers and dryers.

Prices and special offers valid for new residents only. Pricing and availability subject to change at any time. Units that show availability on our website are subject to be FIRST offered to those currently on our application WAITLIST.

Please contact our leasing team for complete details.

A1

Bed: 1 Bed |
Bath: 1 Bath |
Sq. Ft.: 614 Sq. Ft.
Available
Rent: $1,103.00
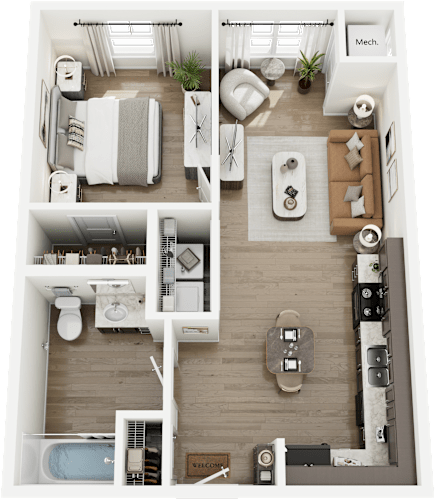
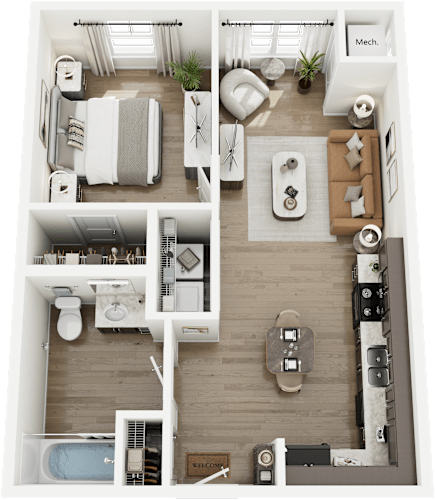
Floor Plan  A top-down view of a small apartment with a kitchen, living room, and bathroom.

Floor Plan:A1

Maximum Gross Income* Limit Based on Family Size @ 60% of Area Median Income**

1 Persons 2 Persons 3 Persons 4 Persons 5 Persons 6 Persons 7 Persons 8 Persons
up to
$41,760.00
up to
$47,760.00
up to
$53,700.00
up to
$59,640.00
up to
$64,440.00
up to
$69,240.00
  up to
$73,980.00
up to 
$78,780.00

*Gross Income is defined as the sum of all wages, salaries, profits, interest payments, rents, income from assets, and other forms of earnings, before any deductions or taxes. Based on the chart above, you cannot reside at this community if your household income is above the maximum income limit per household size. Household size is determined by the number of persons referenced in the chart above.

Section 8 voucher holder applications will be considered and will be screened in accordance with Section 8 guidelines for the voucher program for income purposes.

** Other restrictions may apply, contact us for additional details.